Aura at Lakeview Village vs. Five Oaks by Caivan: Which Community Fits Your Needs?
· 9 min read · Team Arora Realty
If you are considering a Caivan home west of Toronto, Aura at Lakeview Village and Five Oaks by Caivan in Oakville offer two quite different ways to live. Aura brings stacked townhomes to Mississauga’s waterfront master plan. Five Oaks offers freehold townhomes and detached homes in North Oakville, alongside Sixteen Mile Creek and Lions Valley Park.
The useful question is which home fits your household, budget and daily routine. A compact waterfront residence, a back-to-back townhome and a detached house serve different needs, even when they share a builder. This guide compares the settings, layouts and recorded purchase details to help you narrow your shortlist.
Aura vs. Five Oaks at a glance
| Consideration | Aura at Lakeview Village | Five Oaks, Oakville |
|---|---|---|
| Setting | Lakeview Village on Mississauga’s Lake Ontario waterfront | North Oakville at Dundas Street West and Neyagawa Boulevard, beside the creek and valley park setting |
| Home types | Stacked towns with separate ground-level entries; Main and Upper Residences | Freehold Ashford, Advantage and 24′ townhome collections; 40′, 42′ and 50′ detached collections |
| Advertised area | 789–1,138 sq. ft. | Townhomes: 1,388–2,773 sq. ft.; detached: 3,187–5,170 sq. ft. Area definitions vary by collection. |
| Parking | Underground parking; one space included in the supplied release material | Townhome collections advertise a one-car garage and driveway; detached collections advertise double-car garages |
| Recorded timing | First tentative closing window: December 2027–March 2028 | October townhome sheets: Ashford September–October 2028, 24′ towns October 2028, listed Advantage homes March 2029 |
| Main decision | Does the stacked layout and waterfront setting suit your life? | Which freehold collection, lot and layout meet your space and budget needs? |
Location: Mississauga waterfront or North Oakville valley setting?
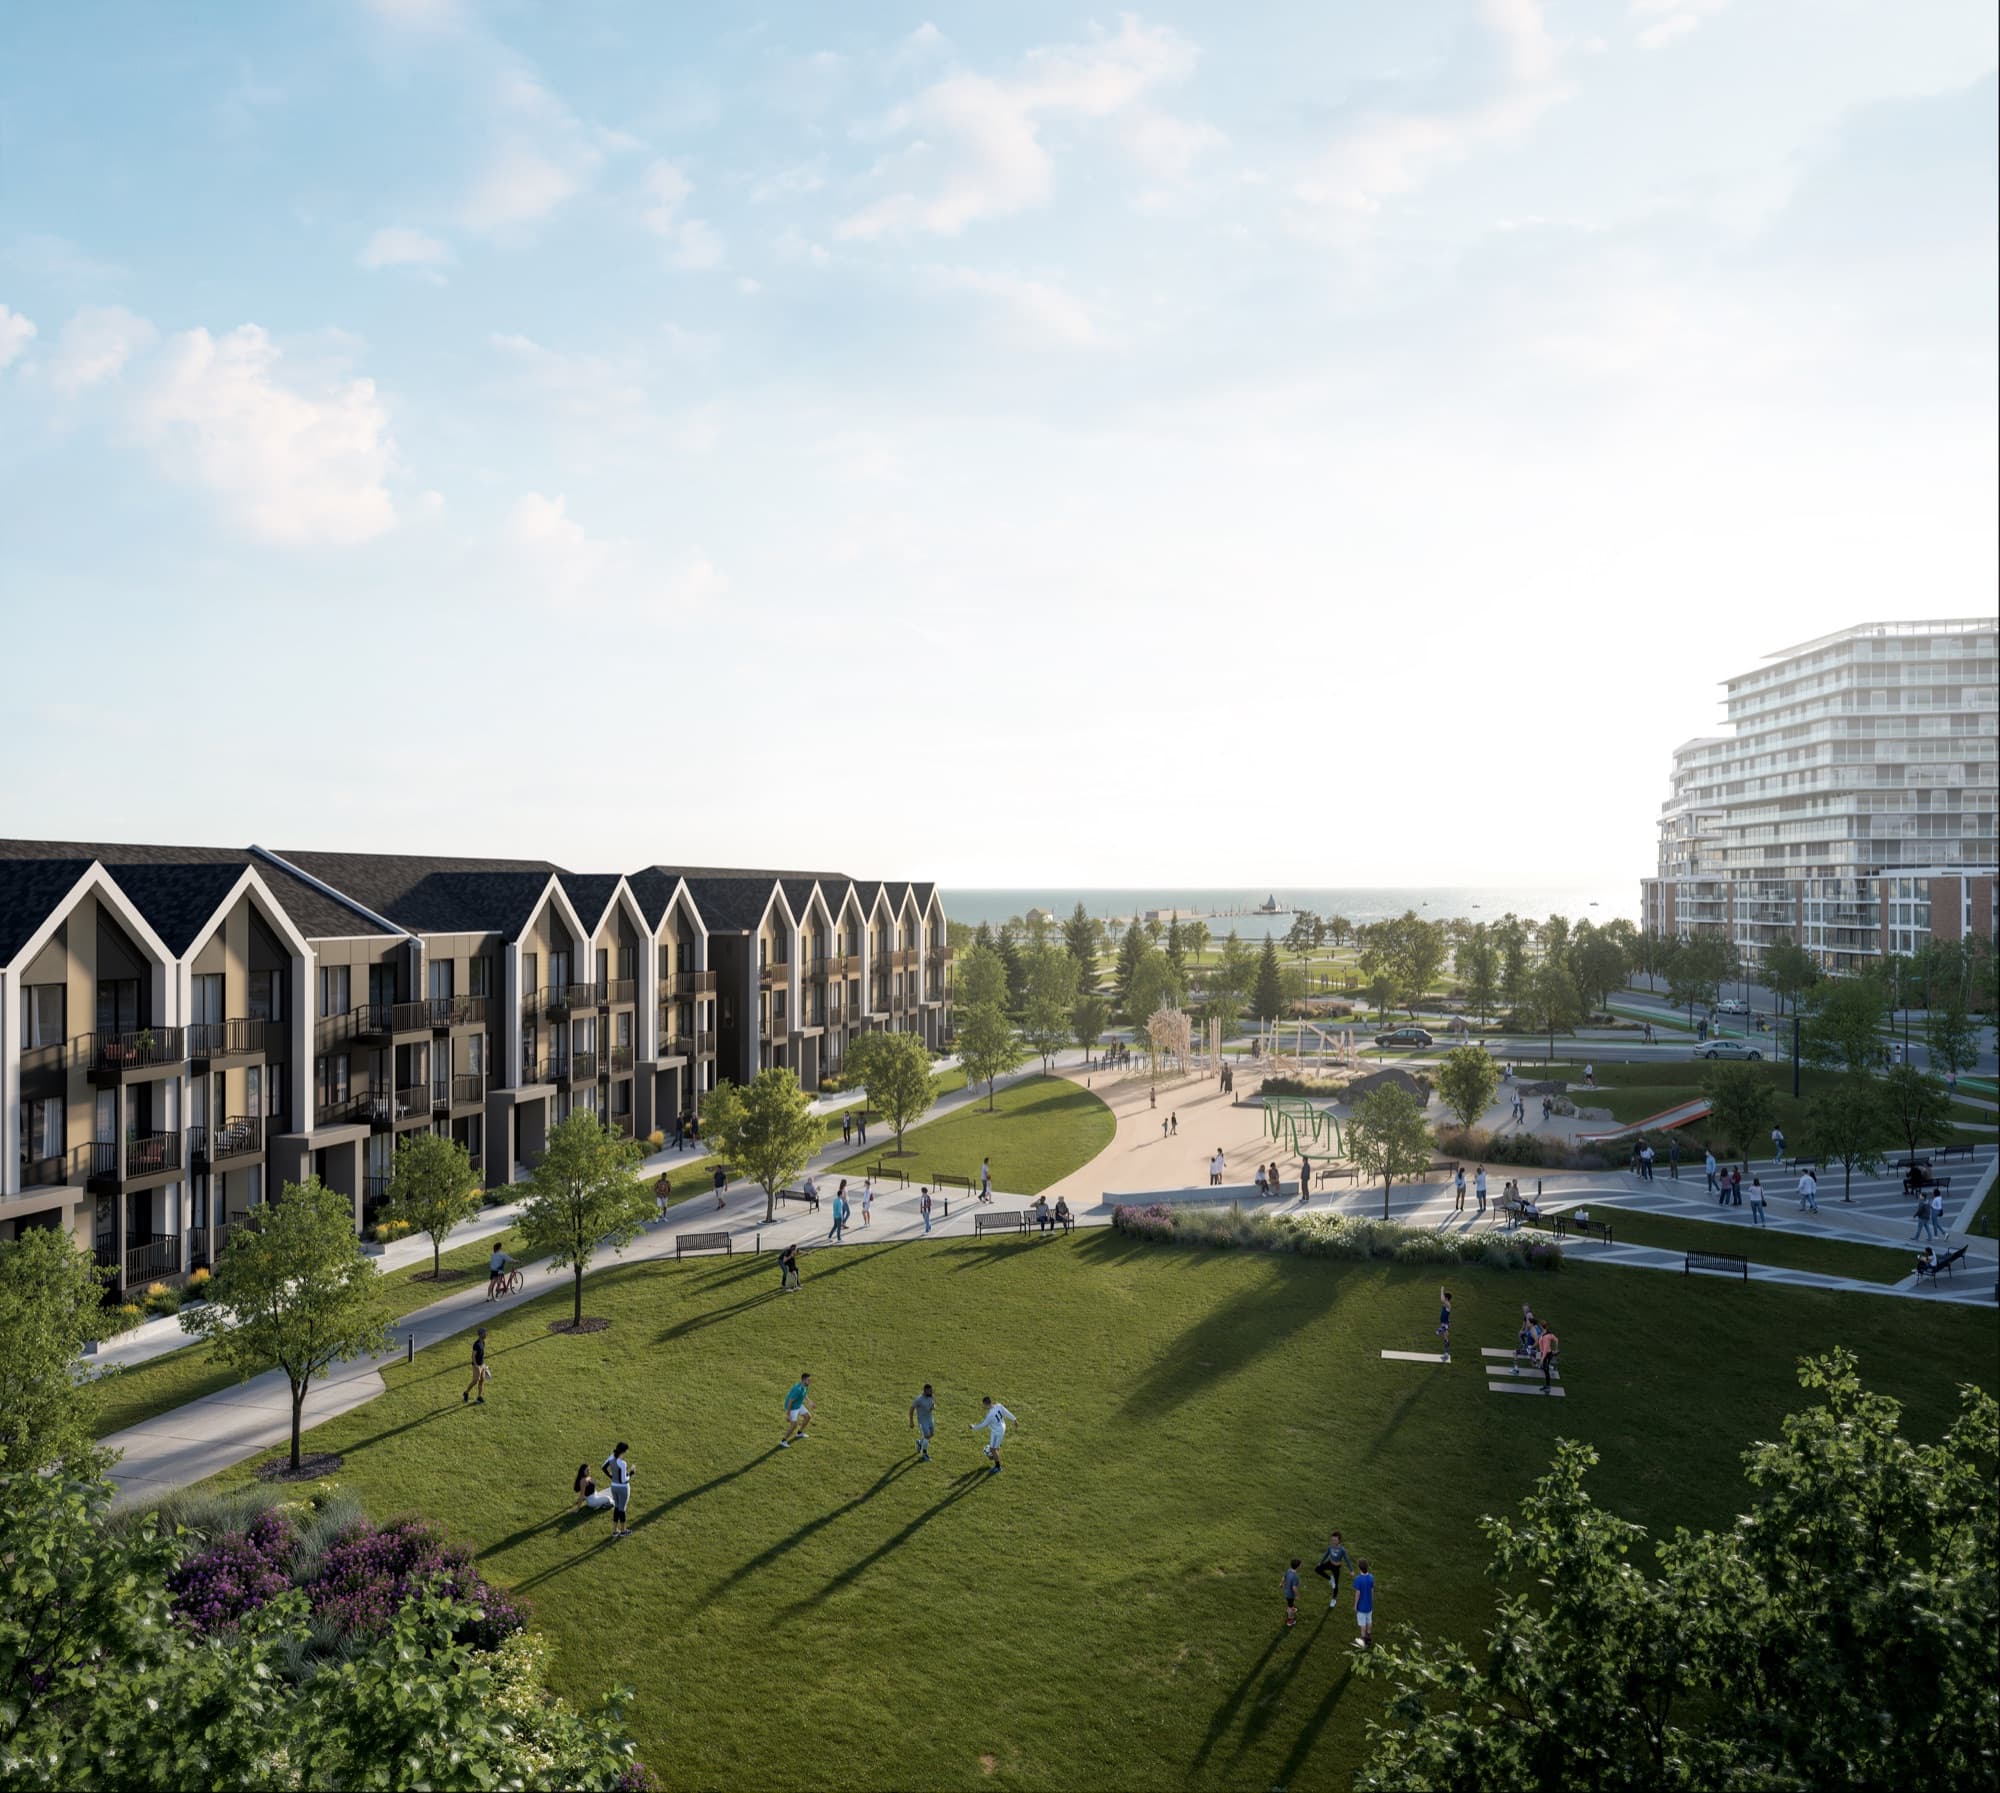
Aura sits within Lakeview Village, along the Lakeshore Road East corridor between Cawthra Road and Dixie Road. Its appeal is the relationship with Lake Ontario and the wider waterfront neighbourhood. The master plan includes parks, trails, retail and other uses, but a master plan develops over time. Ask what will be open at your expected move-in date and what construction will still be underway.
Five Oaks is at Dundas Street West and Neyagawa Boulevard in North Oakville. Its setting is tied to Sixteen Mile Creek and Lions Valley Park. The supplied material identifies selected lots backing onto natural heritage lands; that should not be read as a feature of every home. Check the lot plan, orientation and boundaries of the particular property you are considering.
For either community, map a normal weekday before making the location decision: work, childcare, school, groceries and recreation. Test the journey at the times you actually travel. A nearby GO station or highway does not establish the time it will take you to reach a platform or your workplace.
Home types: stacked towns, freehold towns and detached homes
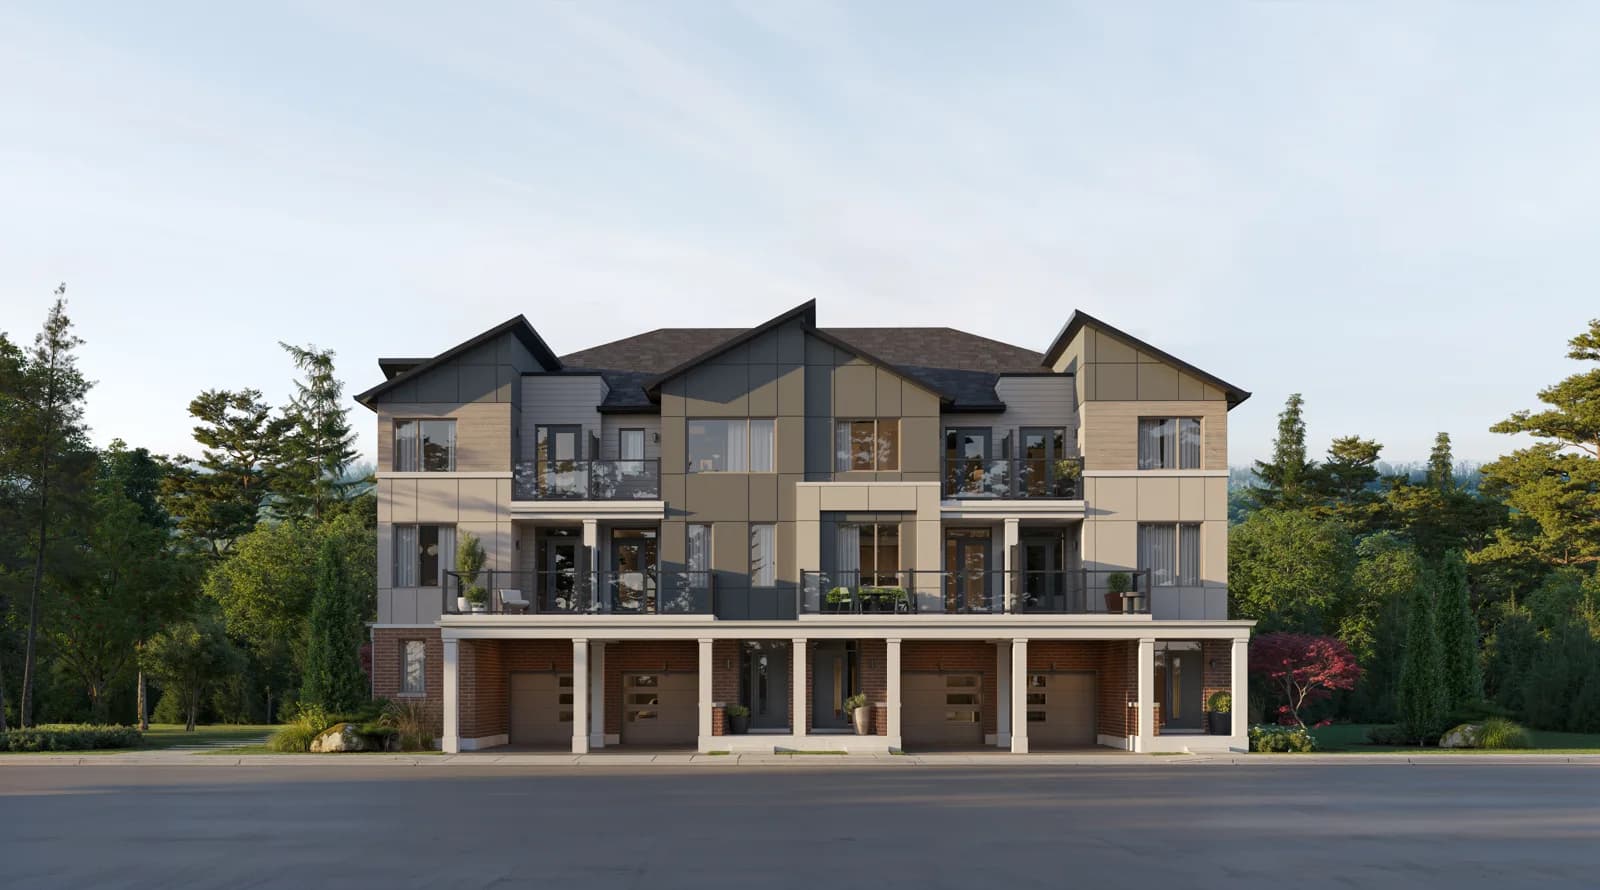
Aura’s Main and Upper Residences are stacked: one residence sits above another, with each having its own ground-level entry. A private front door does not make it a conventional freehold house. Review the condominium documents, shared elements and maintenance responsibilities alongside the floor plan. Our Main vs. Upper Residence guide explains the layout distinction.
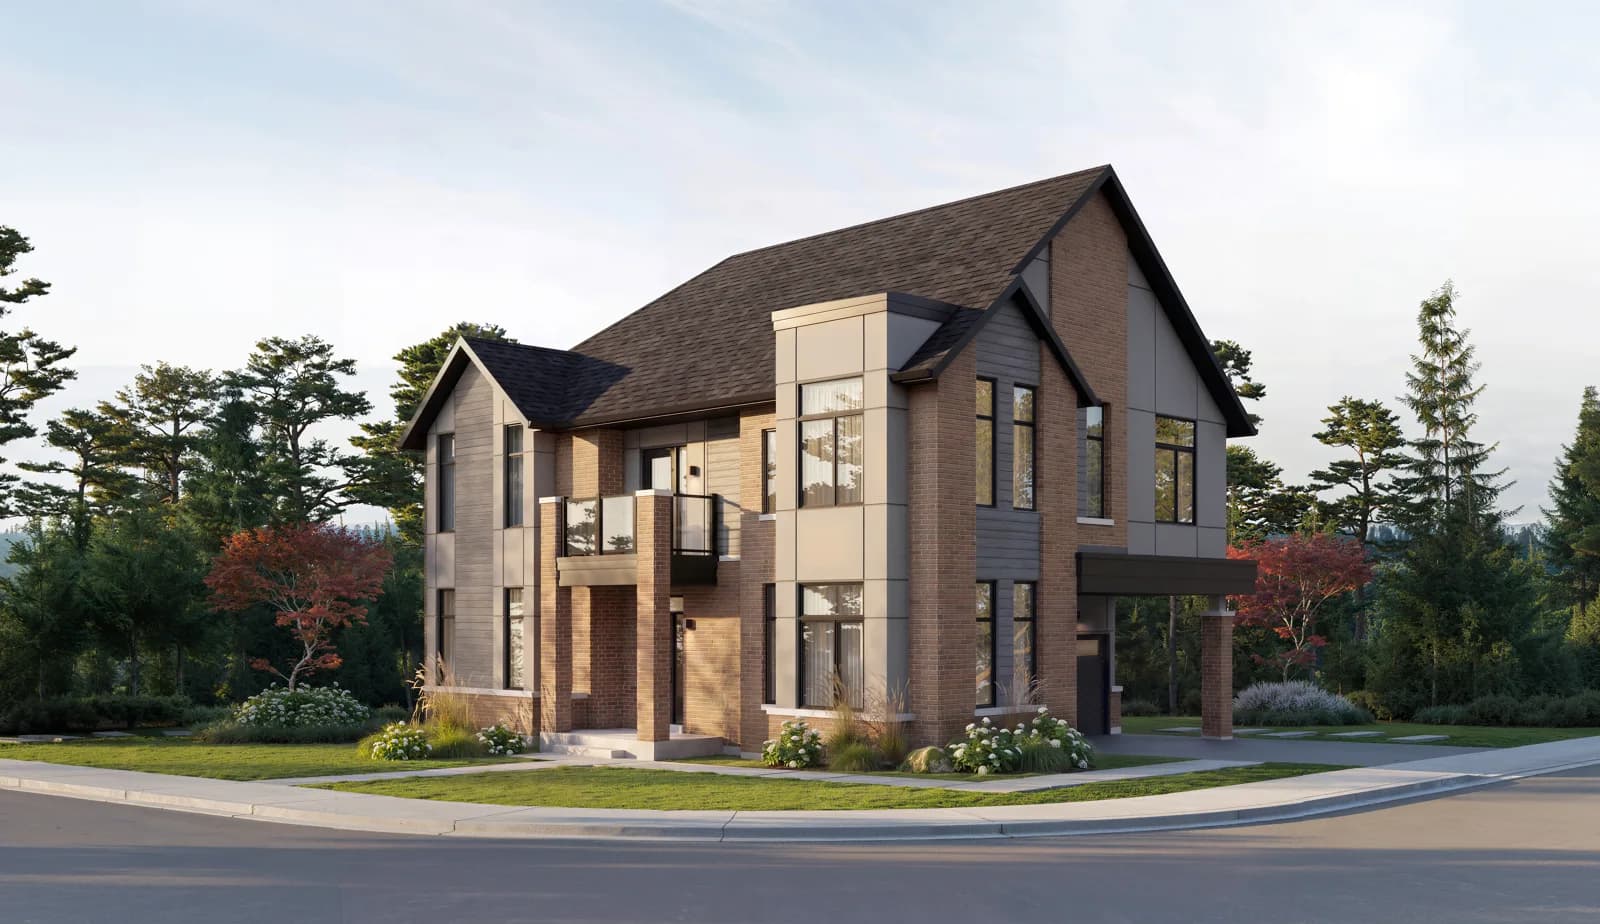
Five Oaks has a broader collection mix. Ashford Towns are back-to-back townhomes. The 24′ Townhome Collection offers another townhome format, while Advantage Townhomes are marketed with legal secondary-suite configurations and dedicated entrances. The detached range comprises the 40′, 42′ and 50′ collections, with different model and configuration choices.
Think about how you use a home rather than bedroom count alone. Where will you work? How many flights of stairs are part of a normal day? Is the outdoor space a balcony, terrace or yard? Does the garage accommodate your car and storage needs? The answers depend on the exact plan, elevation and lot.
Floor plans: compare usable rooms and area breakdowns
Aura’s supplied final-release material lists 789–1,138 sq. ft. with two- and three-bedroom choices. Five Oaks’ quick facts list 1,388–2,773 sq. ft. for townhomes and 3,187–5,170 sq. ft. for detached homes. Those larger totals need context: the Five Oaks detached and 24′ townhome price sheets explicitly include finished basement recreation space in their quoted areas.
- Read the area breakdown on each original drawing. Separate above-grade rooms, finished lower-level space and optional configurations.
- Check furniture placement, bedroom dimensions, storage and work-from-home space. Total area alone does not tell you whether a room works.
- For an Advantage home, distinguish the main household’s rooms from the secondary suite. Combined area is not all one household’s private living space if the suite is occupied separately.
- Check which bedrooms, bathrooms, lofts, elevators or suites are standard and which require a paid option. A rendering may show upgrades.
Start with Aura’s floor plans, then explore the Five Oaks home collections and floor plans. Compare two or three specific designs with the same household requirements in mind.
Recorded prices: understand what each starting figure means
Aura’s supplied final-release quick facts advertise homes from the high $500s. Five Oaks’ October material lists the collection starting figures below. These represent different products and price conditions. They are useful for deciding what to investigate, but do not establish the final cost of a particular home.
| Community / collection | Recorded starting figure | Source and qualification |
|---|---|---|
| Aura urban towns | High $500s | Supplied final-release quick facts; request a current price and applicable conditions |
| Five Oaks Ashford Towns | $799,106 | October 20 townhome lot sheet; after-rebate grand-opening figure |
| Five Oaks 24′ townhomes | $1,039,990 | October 20 townhome lot sheet; after-rebate grand-opening figure |
| Five Oaks Advantage Townhomes | $1,099,990 | October 20 townhome lot sheet; after-rebate grand-opening figure |
| Five Oaks 40′ detached | $1,549,990 | October 6 detached price list; including all tax rebates as labelled by the builder |
| Five Oaks 42′ detached | $1,599,224 | October 6 detached price list; including all tax rebates as labelled by the builder |
| Five Oaks 50′ detached | $1,828,734 | October 6 detached price list; including all tax rebates as labelled by the builder |
Five Oaks’ recorded figures include limited-time bonuses and assume the rebates identified in the builder’s price sheets. They are not a statement that every purchaser qualifies. Ask for a written breakdown of the contract price, applicable taxes, rebate assumptions, lot premiums, upgrades and additional charges. Compare both communities using the same assumptions for your circumstances.
Deposits, monthly costs and maintenance
| Home choice | Recorded total | Source |
|---|---|---|
| Aura | $65,000 | June 1, 2026 deposit schedule; includes $10,000 at occupancy |
| Five Oaks Ashford Towns | $80,000 | October 6, 2026 deposit schedule |
| Five Oaks 24′ townhomes | $100,000 | October 6, 2026 deposit schedule |
| Five Oaks Advantage Townhomes | $110,000 | October 6, 2026 deposit schedule |
| Five Oaks 40′ / 42′ detached | $145,000 | October 6, 2026 deposit schedule |
| Five Oaks 50′ detached | $170,000 | October 6, 2026 deposit schedule |
The Five Oaks schedule adds $25,000 for lots 2–21, payable at 365 days. Beyond the total, map each payment date against your savings and any planned sale. A deposit is only one part of the funds needed to complete the purchase.
Aura’s June FAQ records monthly maintenance of $199.99 for the unit plus $64.95 for parking, a combined $264.94 at that recorded rate. Ask for the current budget, what it covers and which costs sit outside it. The site’s fan coil and ERV guide also explains equipment questions worth raising.
For a Five Oaks freehold purchase, ask whether the particular lot carries any common-element, private-road, shared-service or other recurring charges. Freehold is not enough information to assume a zero-fee budget. Also establish who maintains the roof, exterior, driveway and landscaping. Compare the ongoing obligations as well as the monthly invoice.
Closing dates: compare the specific lot
Aura’s supplied June FAQ gives a first tentative closing window of December 2027 to March 2028. The Five Oaks townhome sheets dated October 20 list Ashford dates in September–October 2028, 24′ townhome dates in October 2028 and the listed Advantage dates in March 2029. These documents describe different releases and homes; neither community has one date that should be applied to every purchase.
Ask for the dates and any occupancy stages that apply to your selected home, including how changes are communicated. Do not use a community-level date as the sole basis for ending a lease or selling your existing property. Detached Five Oaks dates should be requested for the particular lot; the townhome dates above do not establish detached timing.
Which community should you shortlist?
- Consider Aura if the Mississauga waterfront setting is a priority, its compact plans meet your needs, and you are comfortable with the stacked arrangement and condominium responsibilities.
- Consider Five Oaks Ashford Towns if you want to explore a freehold back-to-back townhome with a garage in North Oakville. Check the stairs, outdoor space and exact plan before choosing.
- Consider Five Oaks 24′ towns or detached collections if you need more rooms or flexible household space and can accommodate the higher recorded price and deposit requirements.
- Consider Advantage or a selected suite-capable detached plan if a separate household is part of your brief. Verify the actual configuration, approvals, costs and financing; do not rely on an assumed rent to make the budget work.
School requirements deserve a separate check. Five Oaks’ quick facts explicitly say catchments are not finalized. Nearby schools and marketing references do not guarantee admission. Confirm current boundaries and accommodation arrangements with the relevant school board for either community.
Your next step: compare two actual homes
Choose an Aura plan and a Five Oaks collection that meet your non-negotiables, then request a current lot-specific price, original floor plan, deposit schedule, recurring-cost breakdown and expected closing dates for each. That gives you a practical comparison of homes you could buy.
For Mississauga, browse Aura floor plans or request Aura’s current price list. For North Oakville, explore Five Oaks by Caivan for the home collections, floor plans and neighbourhood. Team Arora operates these independent brokerage information websites; they are not Caivan’s official websites.
Sources and information date
Prepared October 23, 2026 using Caivan’s supplied Aura Final Release Quick Facts, June 2026 Aura FAQ, June 1 Aura deposit schedule, Five Oaks Quick Facts, October 6 Five Oaks deposit and detached price sheets, and October 20 Ashford, 24′ and Advantage townhome lot sheets. The builder’s official Aura page and official Five Oaks page were also checked for community positioning and collection names. Renderings are from Caivan’s supplied builder kits.