
Floor Plans
All 7 plans at Aura at Lakeview Village
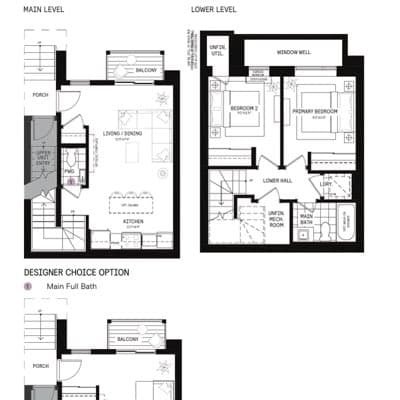
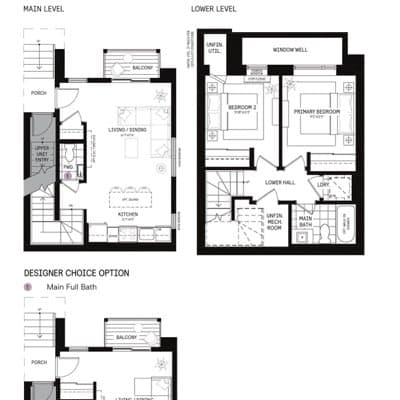
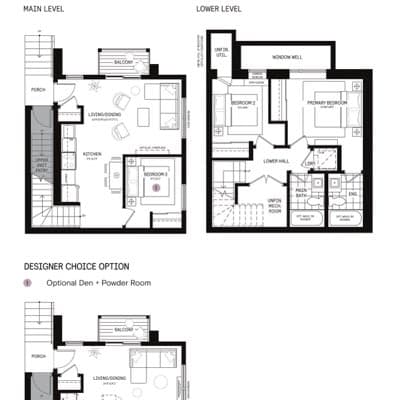
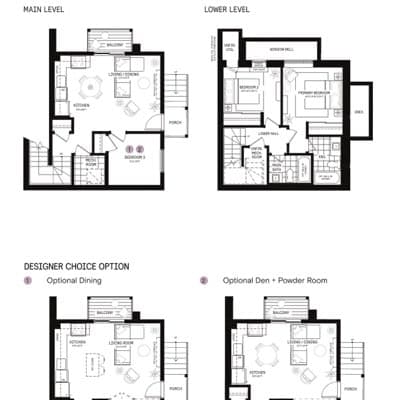
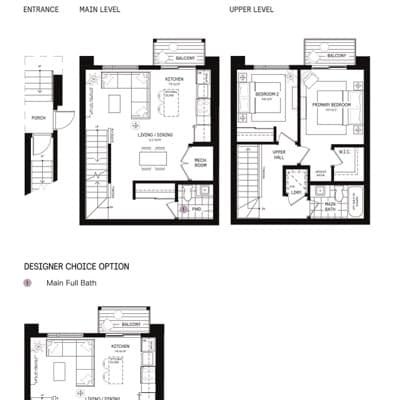
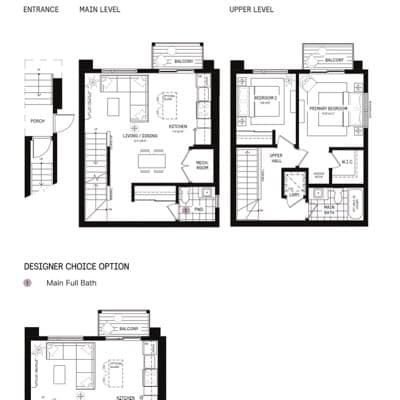
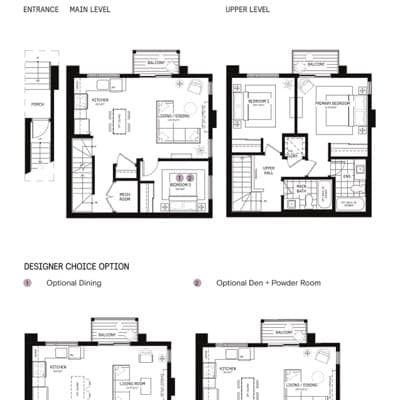
4 Main Residences and 3 Upper Residences, from 789 to 1138 sq. ft. Specifications are published in full below — square footage, bedrooms, bathrooms, and the priced designer choices for each model. The dimensioned drawings open once you register.
Main Residences
Ground level entry, with living space on the entry level and bedrooms on the finished lower level.
Upper Residences
Their own door at ground level and a private stair up to two storeys of living space above.
Final Release
Open all 7 drawings at once
One registration unlocks every plan on this device, and we send the current price list and deposit structure by email. 88 homes in the final release.
Unlock the Floor Plans
Free, no obligation. Plans open the moment you submit.