
The Nova Corner
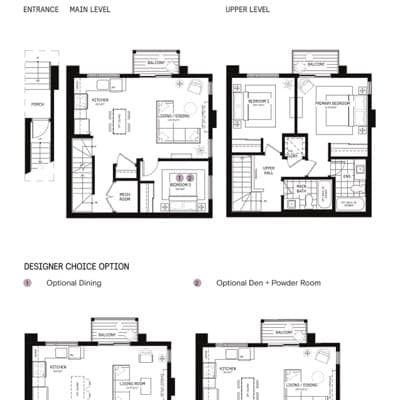
A 1,138 sq. ft. upper residence at Aura at Lakeview Village, Caivan Communities’s final release of 88 stacked towns on the Mississauga waterfront.
- Square feet
- 1,138
- Bedrooms
- 3 (opt. 2)
- Bathrooms
- 2 (opt. 2.5)
- Residence
- Upper
Plan locked
Register to view the dimensioned drawing for The Nova Corner.
Floor plans locked
Open the drawing for The Nova Corner
One registration unlocks all seven plans on this device — the dimensioned main and lower level drawings, the designer choice options, and the elevations.
Unlock the Floor Plans
Free, no obligation. Plans open the moment you submit.
Designer Choices
How The Nova Corner can be configured
Options available on this plan, priced by the builder. All prices exclude HST, and options must be selected within 45 days of the sale date.
- Dining room$3,000
- Enclosed dining room$5,000
- Den and powder room$8,500
- Enclosed den$4,500
Not all options are available in combination. Confirm availability on your lot with a sales consultant before you rely on any configuration shown here.
What this home costs to buy and hold
- Starting from
- the high $500s
- Builder's published band for the final release
- Total deposit
- $65,000
- Staged across eight instalments
- Maintenance
- $199.99 / mo
- Plus $64.95 / mo for parking
- First closing
- Dec 2027 – Mar 2028
- Tentative; the agreement governs
Pricing is set per lot and per model. See the full deposit structure and purchase terms, or read how the carrying costs break down.
Compare with the other 6 plans
Upper Residences enter at ground level and rise two storeys above the Main Residence below.
| Plan | Residence | Sq. Ft. | Beds | Baths |
|---|---|---|---|---|
| The Echo | Main Residence | 789 | 2 | 1.5 (opt. 2) |
| The Echo End | Main Residence | 815 | 2 | 1.5 (opt. 2) |
| The Halo | Upper Residence | 957 | 2 | 1.5 (opt. 2) |
| The Halo End | Upper Residence | 977 | 2 | 1.5 (opt. 2) |
| The Prism End | Main Residence | 961 | 3 (opt. 2) | 2 (opt. 2.5) |
| The Lux Corner | Main Residence | 973 | 3 (opt. 2) | 2 (opt. 2.5) |
| The Nova Corner (this plan) | Upper Residence | 1,138 | 3 (opt. 2) | 2 (opt. 2.5) |
Square footages are approximate, are measured in accordance with Tarion Bulletin #22, and include finished space in the lower level. Actual usable floor area varies from the areas stated. E. & O.E.